

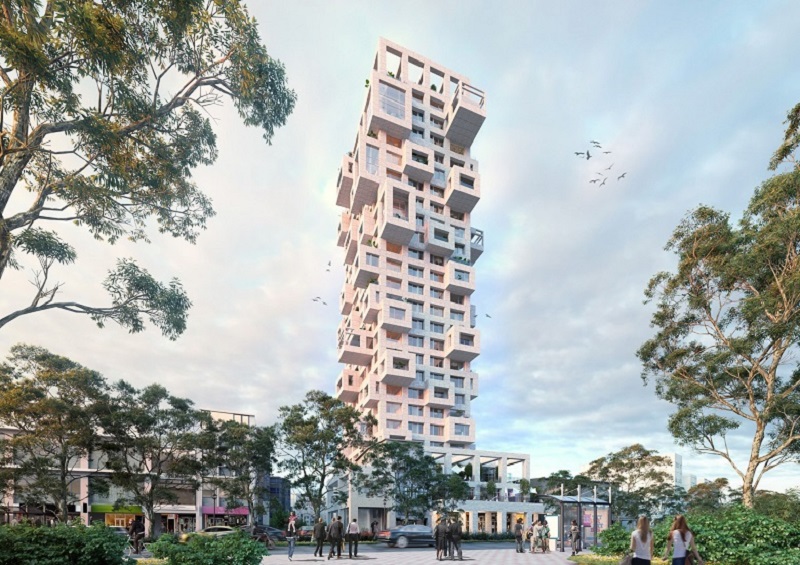



In Tianmu, the northern, lush neighborhood of Taipei, the “Out of the Box” project stands out as a contemporary architectural landmark. The 25-storey residential tower, together with a redesigned streetscape, takes full advantage of its strategic location along Zhongshan North Road, the main artery connecting downtown Taipei to its northern districts. Surrounded mostly by low-rise buildings, the tower immediately asserts its presence.
The first thing that catches the eye is the clean, geometric façade clad in marble. This natural material is not just a surface finish but a defining element of the building’s identity: it emphasizes the grid structure, accentuates shadows, and gives the tower a timeless, refined look that changes subtly with the light throughout the day. Marble serves as a canvas for the protruding boxes, giving the building its playful and dynamic character.


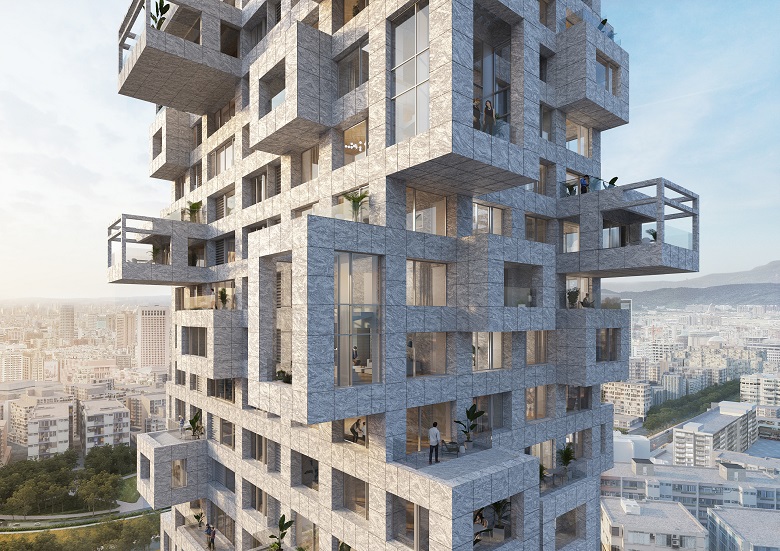
The design by MVRDV introduces a series of “boxes” that extend from the façade, forming loggias, balconies, terraces, and additional interior spaces. While the floorplans are based on a few repeating apartment types, these boxes introduce subtle variations so that each of the 93 apartments has a unique layout. Their size and position were determined using digital scripting that considered sun exposure, resulting in a building shape that feels both inventive and functional. This approach combines the efficiency of standardization with the charm of individuality.
As Winy Maas, founding partner of MVRDV, notes:
“We knew this would be a building for viewing – something to see, and something to see from.” The protruding boxes embody this dual quality, creating ideal viewing platforms toward downtown Taipei and the mountains of Yangmingshan, while also forming striking visual elements for passersby.
The marble cladding further enhances the building’s outward-facing character. Its natural sheen and solidity make the projections more prominent, add depth to the façade, and highlight the sculptural qualities of the design. The result is a dynamic interplay of interior and exterior spaces unified by the elegance of the material.
The project also revitalizes the shops along Zhongshan Road with a new building that aligns with the roofline and façade of its neighbors, yet clearly relates to the tower through its grid structure and materiality. Existing shop owners receive modern spaces on the ground floor.
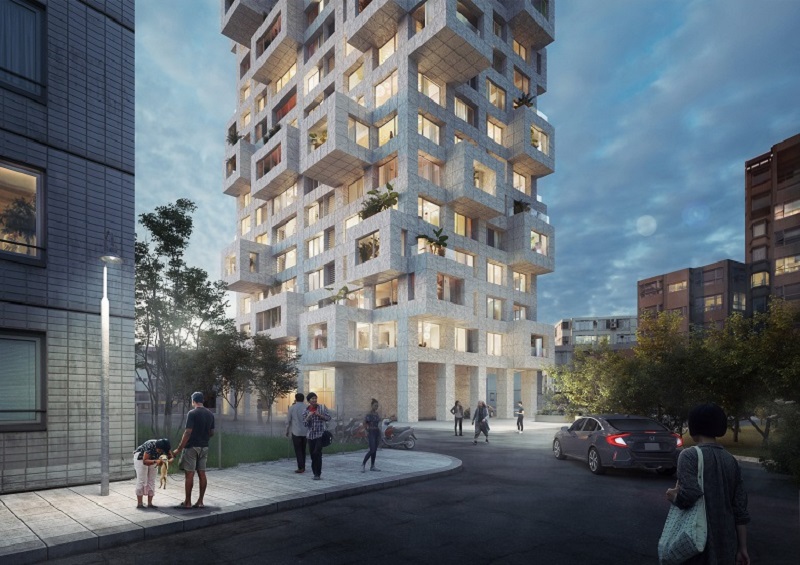
At the base, landscaping integrates the tower’s multifunctional ground-floor spaces with green areas, including a swimming pool for residents and a small park connecting neighboring blocks. The rooftop hosts a communal terrace, completing a wide range of outdoor amenities.
“Out of the Box” is more than just a tall building; it is an architectural statement where geometric rigor, marble elegance, and urban context combine, redefining the relationship between material, city, and modern living in Taipei.